259 Massengale Road, Brooks, GA 30205
- $1,205,000
- 5
- BD
- 5
- BA
- 4,100
- SqFt




- List Price
- $1,205,000
- Price Change
- ▼ $45,000 1777076533
- MLS#
- 10633664
- Type
- Single Family Residential
- City
- Brooks
- County
- Fayette
- Bedrooms
- 5
- Bathrooms
- 5
- Living Area
- 4,100
- Year Built
- 2025
Property Description
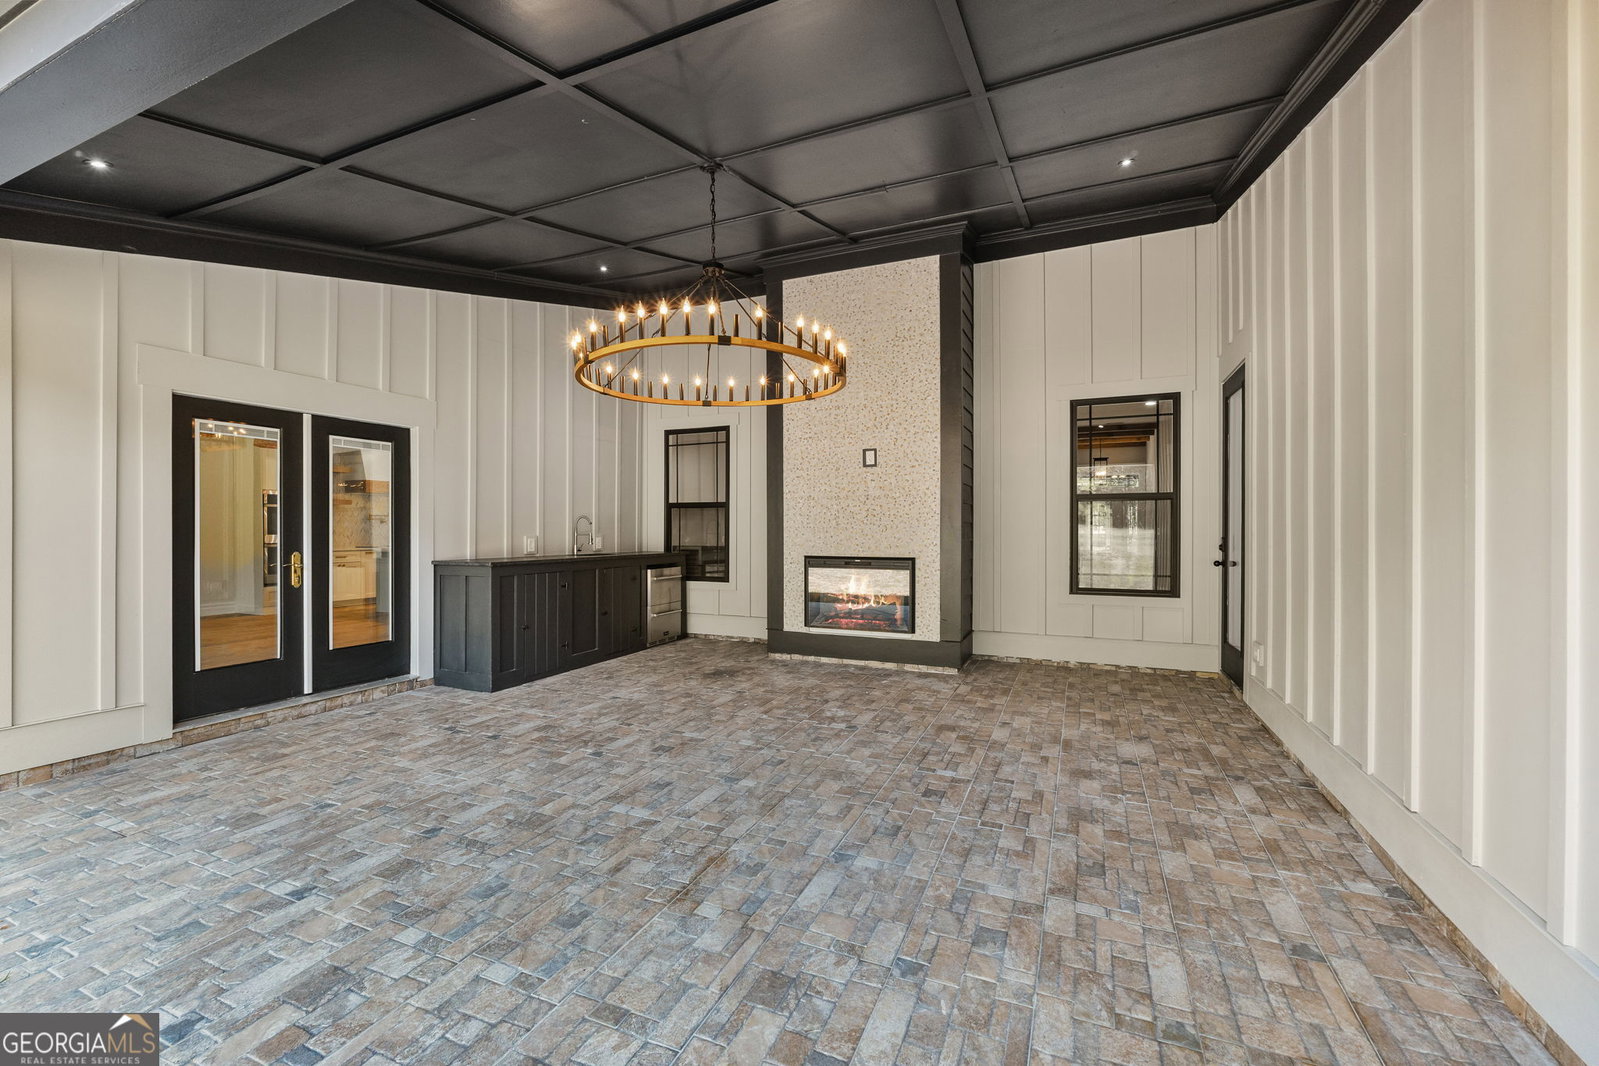
Welcome to this exquisitely crafted, luxurious residence nestled on 6.87 private acres in the charming town of Brooks. This new build offers an exceptional blend of elegance and modern living, boasting four bedrooms, six full bathrooms, den and a bonus room, all designed with meticulous attention to detail. The main level of this stunning home is a true masterpiece of design. It features a guest bedroom when company comes complete with a full bath, perfect for hosting visitors. The primary suite offers direct access to the back patio, providing a serene retreat within your own home. The luxurious en-suite bathroom is equipped with dual vanities, an extra-large shower with multiple shower heads, a separate gorgeous tub, and a custom walk-in closet designed for optimal organization. The heart of the home is the living room, which boasts a beautiful stone fireplace that serves as a focal point. The living room seamlessly flows into the open concept kitchen and dining room, creating an inviting space for family gatherings and entertaining guests. The kitchen is a chef's dream, featuring: An oversized bar with charging stations, Custom cabinetry for ample storage, Double ovens for culinary convenience, Quartz countertops for a sleek and modern look, A wine bar for entertaining. The walk-in pantry is thoughtfully equipped with a refrigerator, microwave, and plenty of cabinet space, making meal preparation and storage a breeze. The dining room is adorned with gorgeous wood beams, adding a touch of rustic charm. It offers convenient access to the back patio that has a gorgeous fireplace and outdoor kitchen ideal for al fresco dining and enjoying the beautiful surroundings. Adjacent to the kitchen is the laundry/mud room, providing a practical transition space leading to the three-car garage. This area is designed for functionality and ease of use. Upstairs, you'll find three spacious bedrooms, each with its own full bathroom, ensuring privacy and comfort for all residents. The bonus room offers additional space for a home office, playroom, or media room, catering to a variety of lifestyle needs. All closets are custom-designed, and the showers are elegantly tiled, emphasizing the home's high-quality craftsmanship. Experience the perfect blend of luxury and practicality in this exquisite residence. The home has upgraded spray foam insulation to enhance your comfort and lower your energy cost. Whether you're entertaining on the back patio or enjoying the peace and tranquility of your private acreage, this home offers an unparalleled living experience in Brooks.
Additional Information
- Elementary School
- Minter
- High School
- Whitewater
- Interior Features
- Beamed Ceilings, Bookcases, Double Vanity, High Ceilings, Master On Main Level, Separate Shower, Soaking Tub, Walk-In Closet(s), Wet Bar
- Style
- Craftsman
- Parking
- Attached
- Basement Type
- None
- New Construction
- Yes
- Stories
- 2 Stories
- Fees Include
- None
- Tax Year
- 2025
Mortgage Calculator
Listing courtesy of Southern Classic Realtors.
 © 2026 Georgia MLS. All rights reserved. Information Deemed Reliable But Not Guaranteed.