332 Endeavor Drive, Jonesboro, GA 30238
- $319,000
- 3
- BD
- 3
- BA
- 2,331
- SqFt









- List Price
- $319,000
- Price Change
- ▼ $11,000 1786074393
- MLS#
- 10678944
- Type
- Single Family Residential
- City
- Jonesboro
- County
- Clayton
- Subdivision
- Keswick Estates
- Bedrooms
- 3
- Bathrooms
- 3
- Living Area
- 2,331
- Year Built
- 2020
Property Description
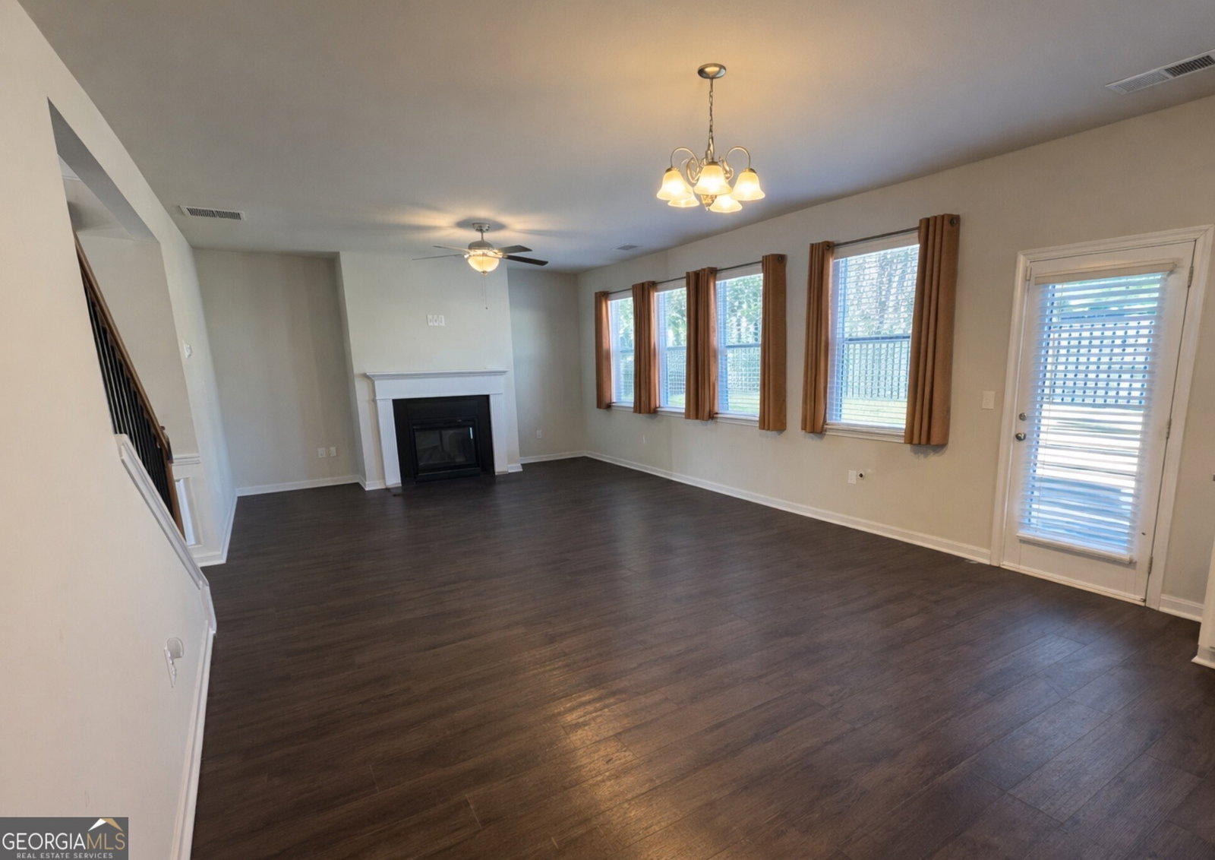
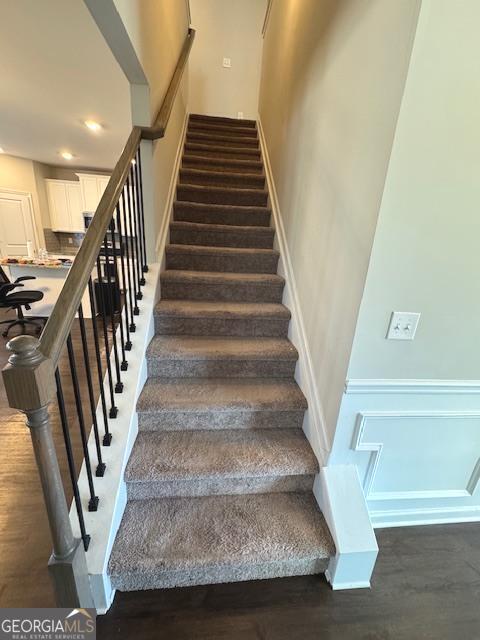
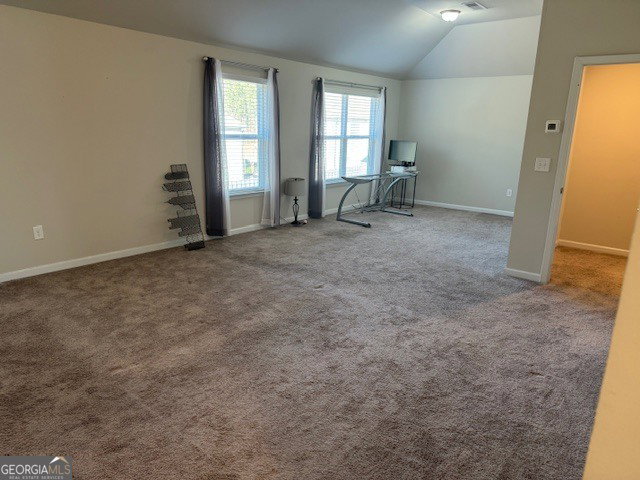
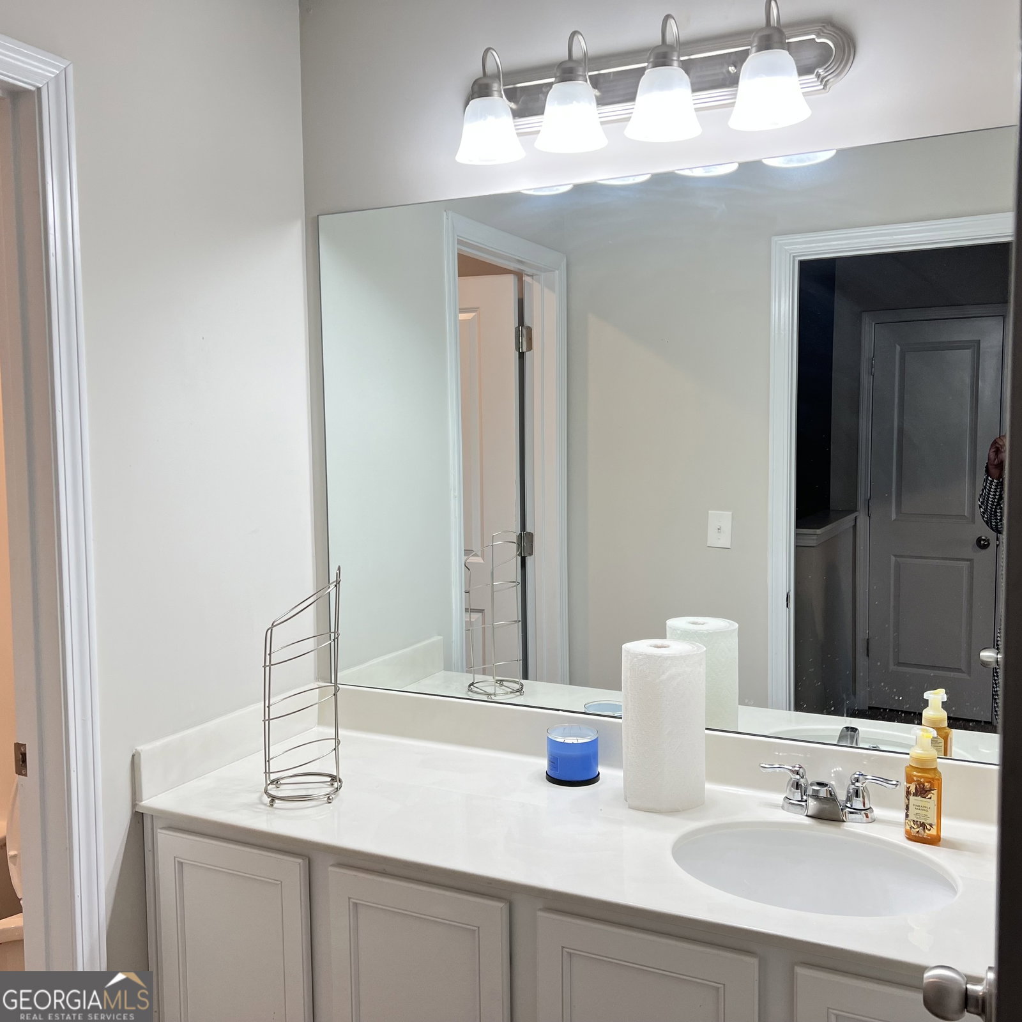
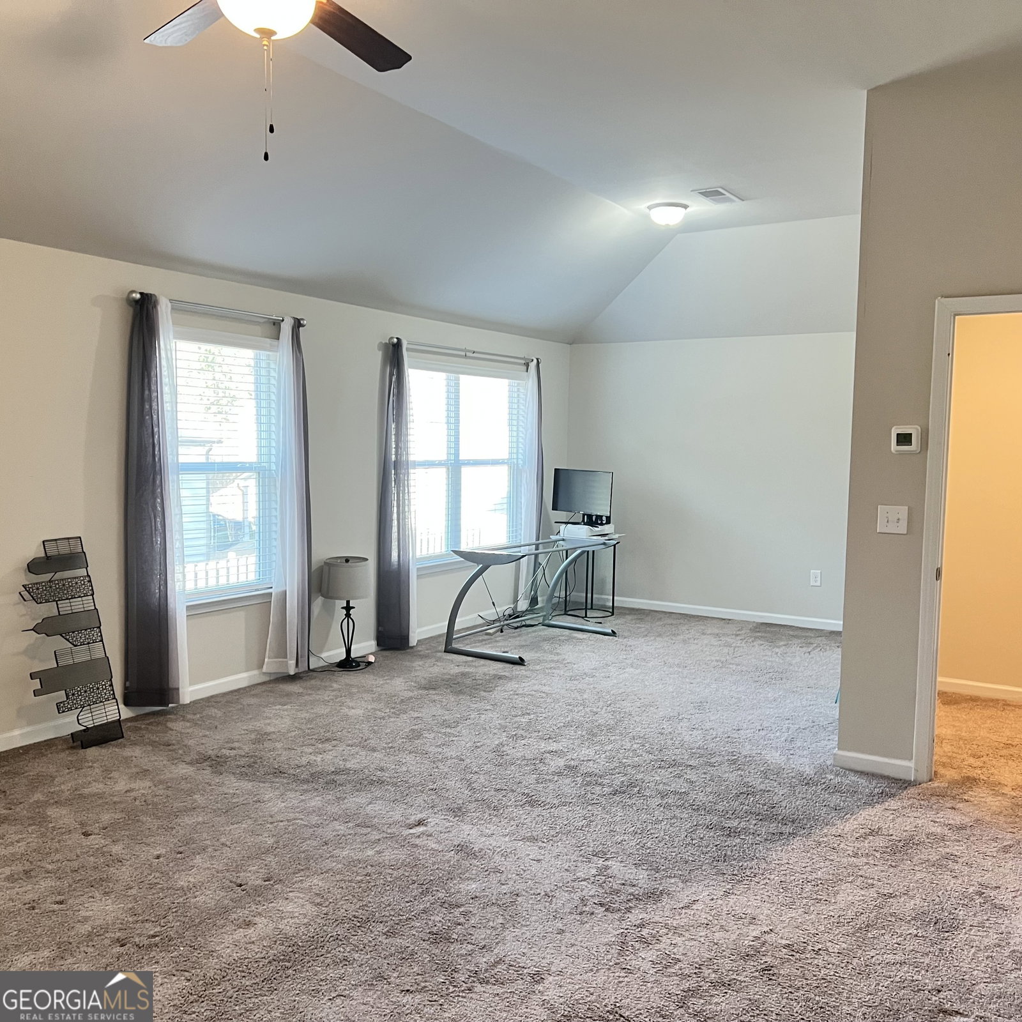
Modern 2020 Craftsman with Fenced Backyard in Keswick Estates!Welcome home to 332 Endeavor Drive! Built in 2020, this stunning 3-bedroom, 2.5-bathroom Craftsman home offers 2,331 sq. ft. of modern style and effortless living in the highly desirable Keswick Estates community. The Heart of the Home Step inside to discover a bright, open-concept floor plan designed for today's lifestyle. The spacious, vaulted-ceiling family room flows seamlessly into the dining area and kitchen, making it the ultimate space for entertaining. The chef's kitchen boasts beautiful stone countertops, stainless steel appliances, abundant cabinetry, and a large center island. The Private Retreat Upstairs, you'll find an oversized primary suite with plenty of room for large furniture, a massive walk-in closet, and a luxurious ensuite bath featuring a double vanity and a separate soaking tub and shower. Two additional spacious bedrooms offer flexibility for guests, a home office, or a workout room. For everyday practicality, the laundry room is conveniently located right upstairs. Outdoor Living & Perks Enjoy Georgia's beautiful weather in your fully fenced, private backyard-perfect for pets, gardening, or weekend BBQs. Parking: 2-Car Attached Garage Low HOA: Only $350/year! Location: Tucked away in a quiet neighborhood but incredibly convenient to shopping, dining, schools, parks, and nearby Fayetteville. If you are looking for a newer-construction, move-in-ready home that delivers exceptional value without the hassle of renovations, this is it. It won't last long! Schedule your private showing today!
Additional Information
- Elementary School
- Hawthorne
- High School
- Mundys Mill
- Interior Features
- High Ceilings, Other, Split Bedroom Plan, Walk-In Closet(s)
- Style
- Brick 3 Side, Craftsman
- Parking
- Garage, Attached, Off Street
- Basement Type
- None
- Stories
- 2 Stories
- Fees Include
- Maintenance Grounds, Reserve Fund
- Tax Year
- 2025
Mortgage Calculator
Listing courtesy of HomeSmart.
 © 2026 Georgia MLS. All rights reserved. Information Deemed Reliable But Not Guaranteed.