1109 Commons Court, Jonesboro, GA 30238
- $230,000
- 4
- BD
- 2
- BA
- 1,970
- SqFt






- List Price
- $230,000
- MLS#
- 10821803
- Type
- Single Family Residential
- City
- Jonesboro
- County
- Clayton
- Subdivision
- The Commons
- Bedrooms
- 4
- Bathrooms
- 2
- Living Area
- 1,970
- Year Built
- 2001
Property Description
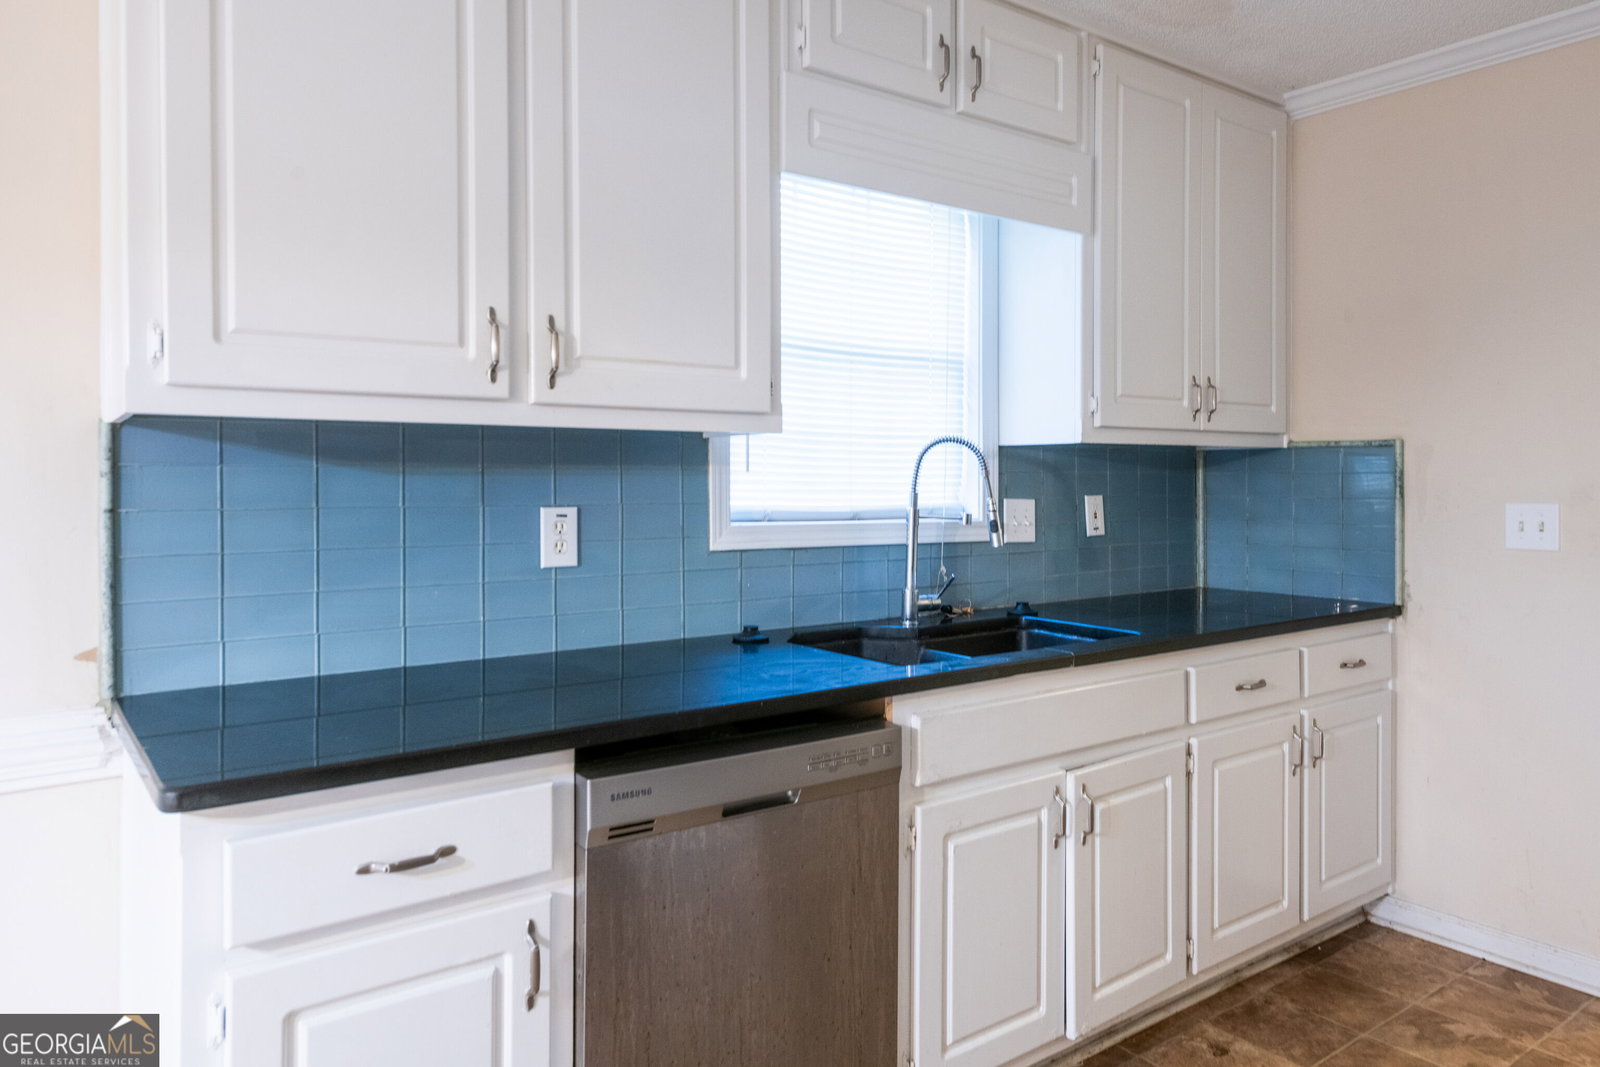
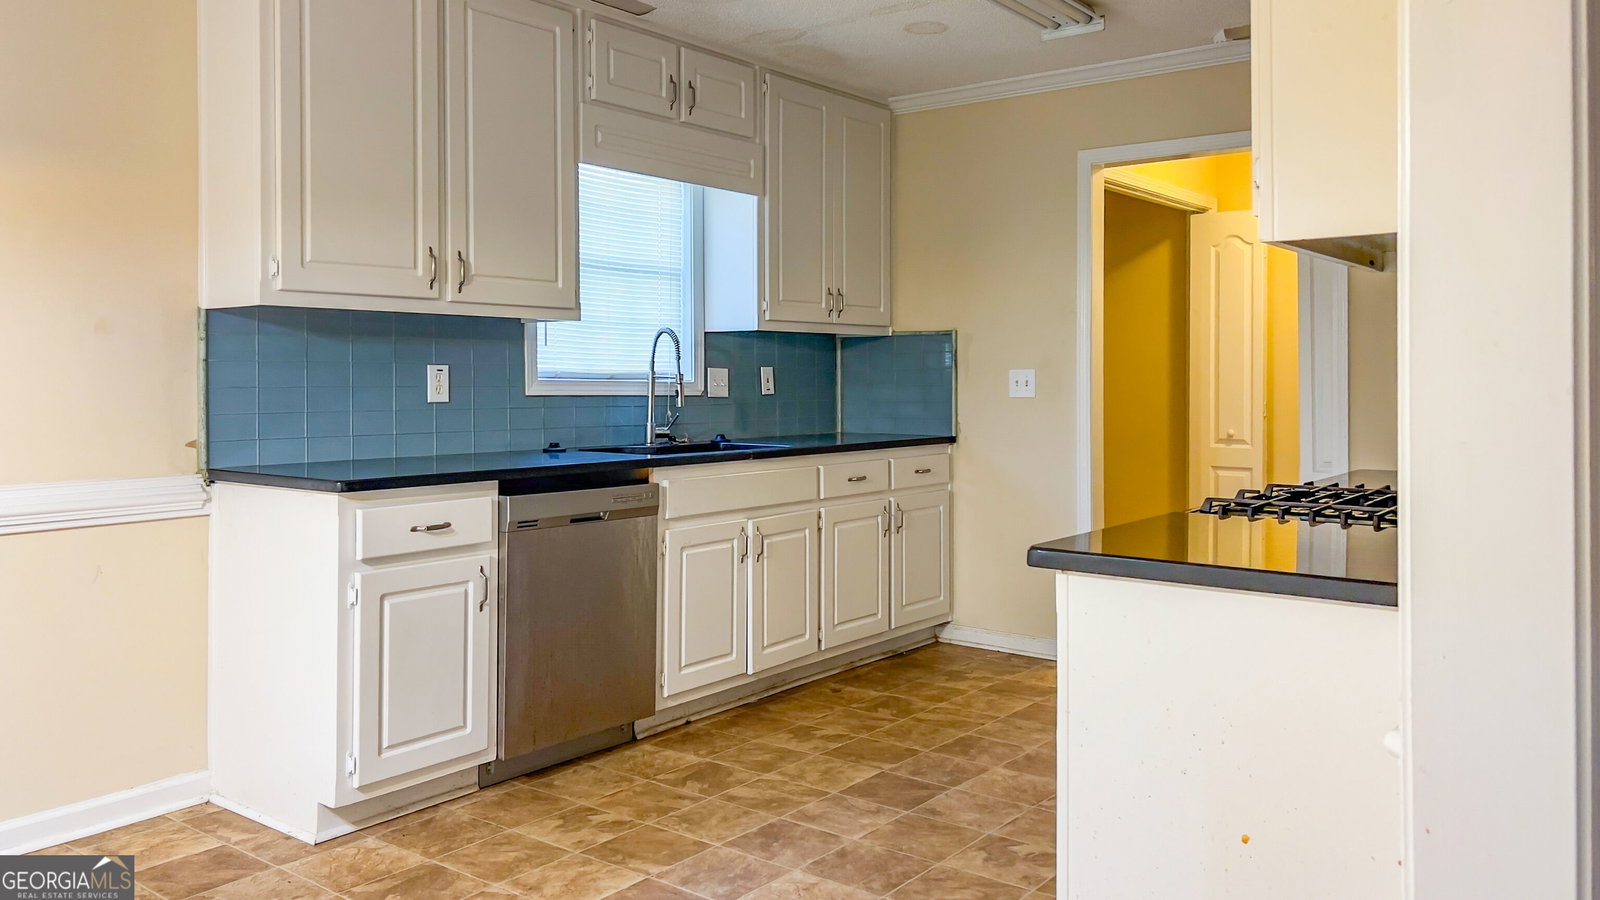
3-bedroom, 2.5-bath home offering a functional floor plan in an established Jonesboro neighborhood. The main level features separate living and dining rooms, a spacious family room with a fireplace, and a breakfast area adjoining the kitchen, providing comfortable spaces for everyday living. Upstairs, the primary suite includes a private bath and walk-in closet, while two additional bedrooms and a full bath offer flexibility for family, guests, or a home office. A half bath on the main level adds convenience for visitors. Outside, the backyard provides space for outdoor enjoyment and the opportunity to personalize the setting to fit your needs. Conveniently located near shopping, dining, schools, and major roadways, this property offers a practical layout and a great opportunity for buyers looking to add their own updates and make it their own.
Additional Information
- Elementary School
- Kemp
- High School
- Mundys Mill
- Interior Features
- Master On Main Level, Separate Shower, Tray Ceiling(s), Vaulted Ceiling(s), Walk-In Closet(s)
- Style
- Rustic, Traditional
- Parking
- Garage, Attached, Kitchen Level
- Basement Type
- None
- Stories
- 1.5 Stories
- Fees Include
- None
- Tax Year
- 2025
Mortgage Calculator
Listing courtesy of eXp Realty.
 © 2026 Georgia MLS. All rights reserved. Information Deemed Reliable But Not Guaranteed.