810 Legends Drive, Monroe, GA 30655
- $599,900
- 4
- BD
- 4
- BA
- 2,716
- SqFt












- List Price
- $599,900
- MLS#
- 10823752
- Type
- Single Family Residential
- City
- Monroe
- County
- Walton
- Subdivision
- Legends
- Bedrooms
- 4
- Bathrooms
- 4
- Living Area
- 2,716
- Year Built
- 2017
Property Description
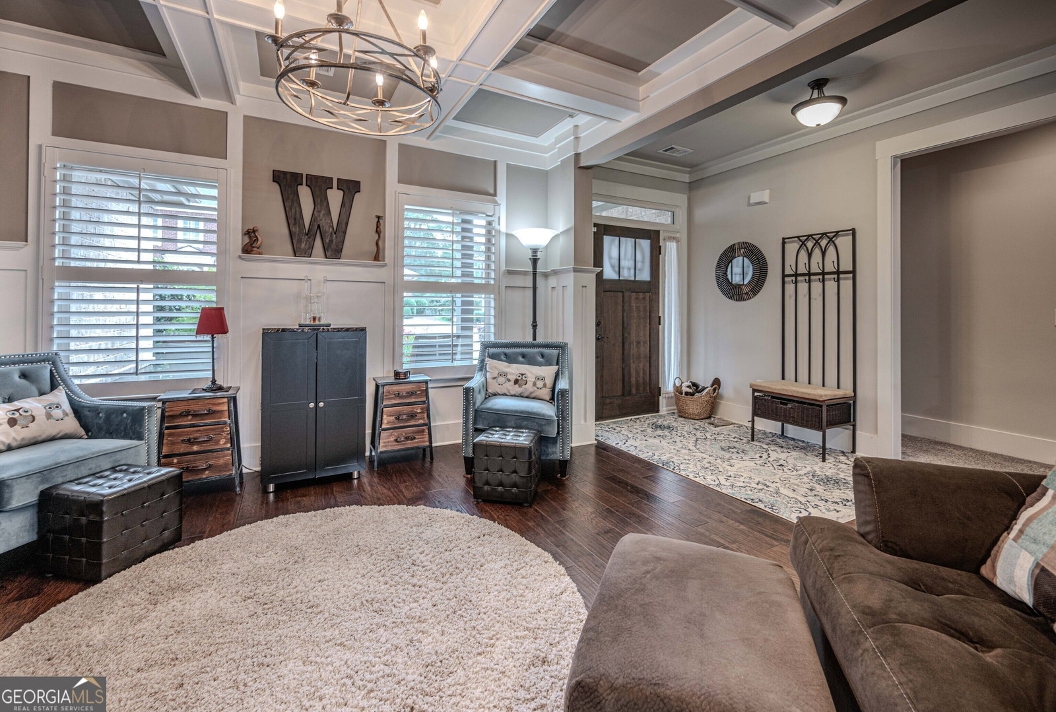
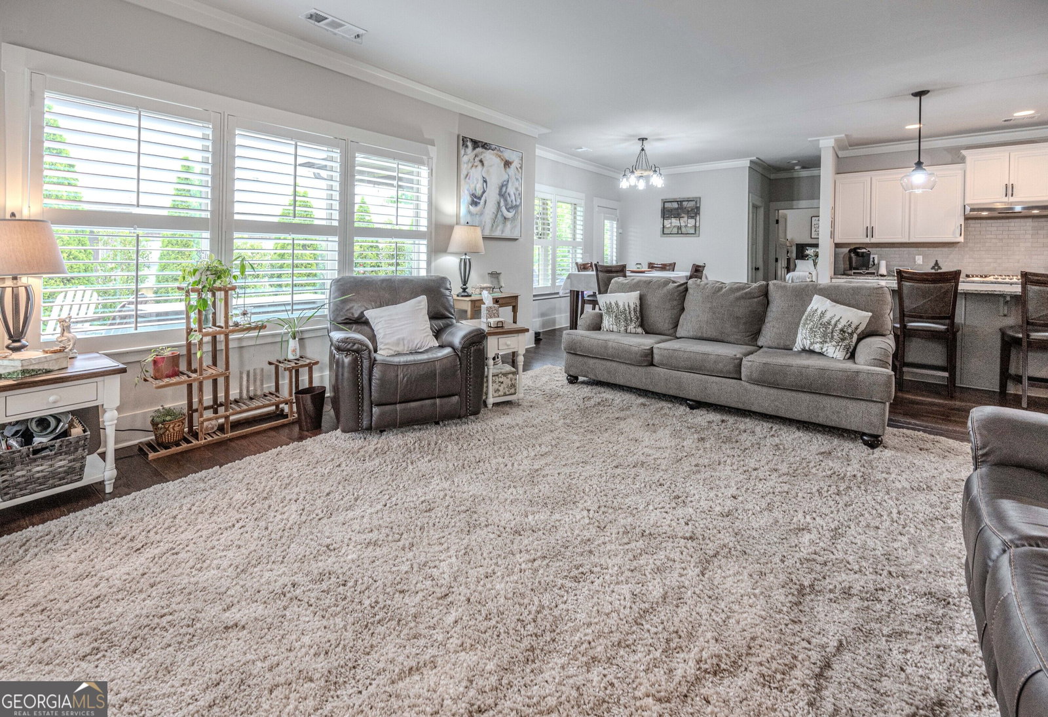
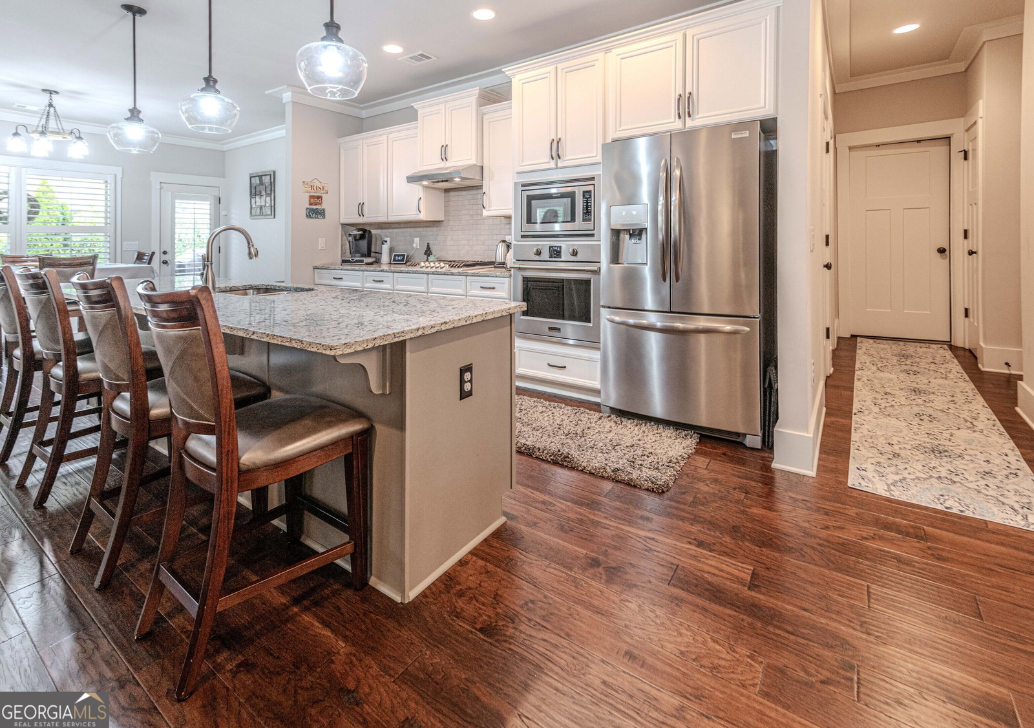
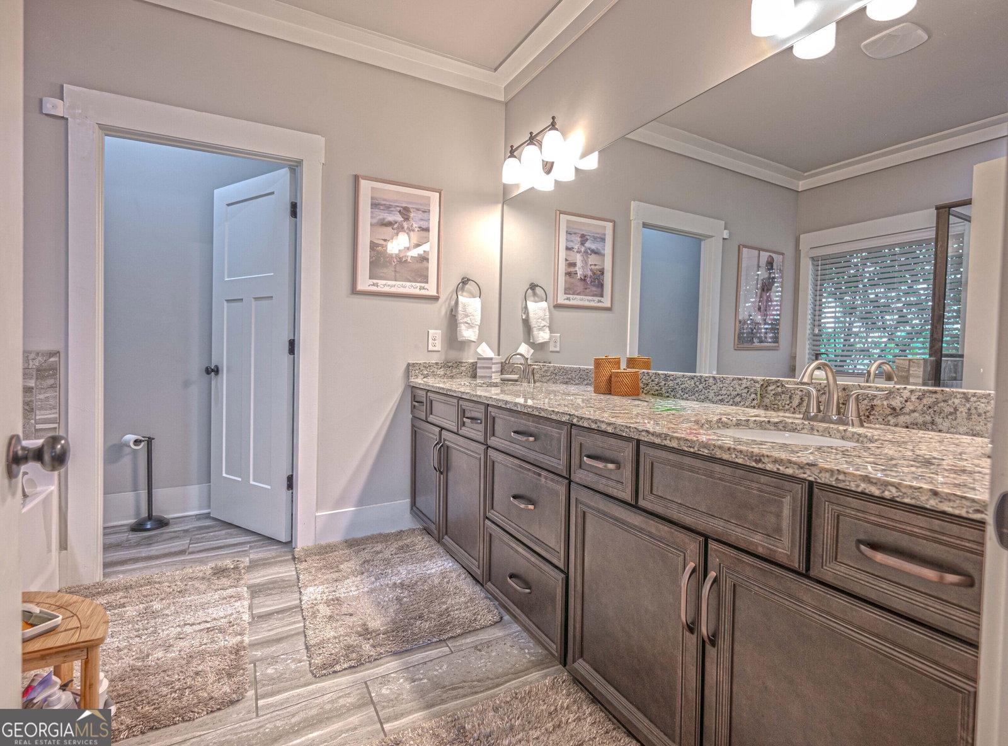
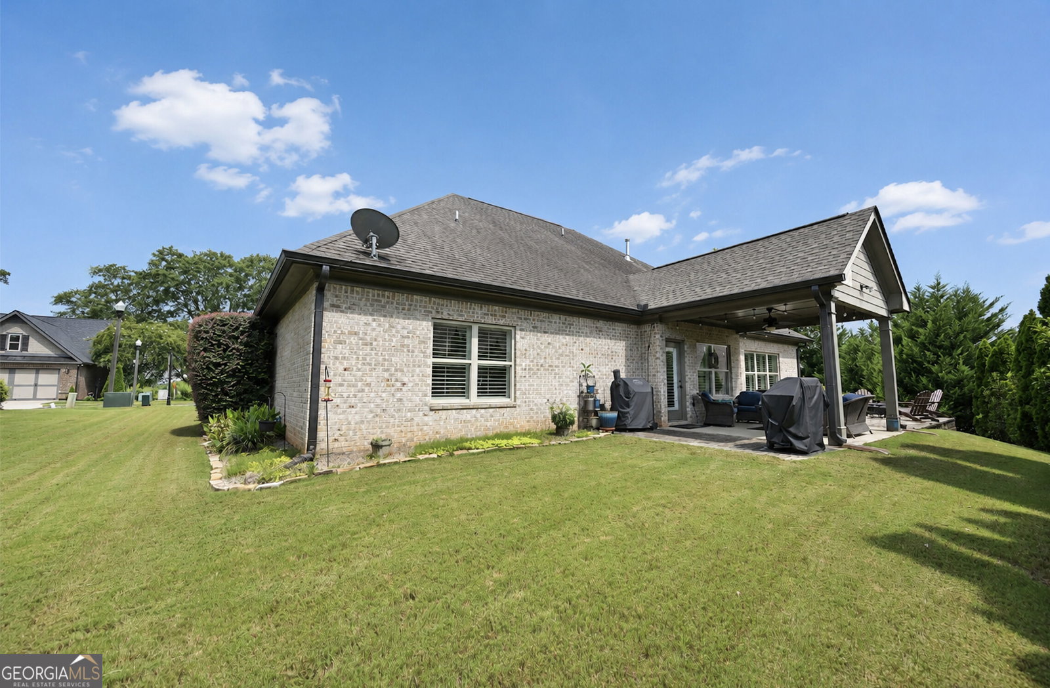
Rare opportunity to live in this sought after golf course and active adult community in downtown Monroe! This gorgeous all brick, 4-bedroom, 3.5-baths ranch-style home is beautifully maintained and move-in ready, with neutral colors throughout-just unpack and enjoy living on this quiet little street. A welcoming foyer opens to the formal dining room, perfect for entertaining. The spacious kitchen features an oversized island, gas cooktop, wall oven with microwave above, and plenty of room for gathering. The elegant fireside family room offers a warm gas-log fireplace with a stone hearth, and stone surround while the adjoining breakfast room overlooks the cozy outdoor living area. The private owner's suite features a trey ceiling and a spa-like bath with a built-in soaking tub, separate shower, double vanities that are gentleman height, and a large walk-in closet. The laundry room is conveniently located just off the owner's closet for added ease. This split bedroom plan includes two additional bedrooms with access to a thoughtfully designed bath featuring two separate vanities-ideal for guests or a roommate-style arrangement. Upstairs, you'll find an additional bedroom, full bath, and flexible living space perfect for a home office, sitting room, hobby area, or private guest retreat. Step outside to the beautifully manicured backyard featuring a covered porch and flagstone patio-an inviting setting for morning coffee, entertaining, or simply enjoying the outdoors. Plantation shutters and wood flooring throughout add timeless character and warmth. Absolutely beautiful, wonderfully maintained, and truly a must-see! Lot 18 contains 0.05 acres and is also included in this sale. Tax parcel NM08F-018. Ask about a lender credit with use of our preferred lender.
Additional Information
- Elementary School
- Atha Road
- High School
- Walnut Grove
- Exterior Features
- Sprinkler System
- Interior Features
- Tray Ceiling(s), Vaulted Ceiling(s), High Ceilings, Double Vanity, Soaking Tub, Tile Bath, Walk-In Closet(s), Master On Main Level, Split Bedroom Plan
- Style
- Brick 4 Side, Craftsman, Ranch
- Parking
- Garage, Attached, Kitchen Level, Garage Door Opener
- Basement Type
- None
- Stories
- 1 Story
- Fees Include
- Management Fee
- Tax Year
- 2025
Mortgage Calculator
Listing courtesy of Reliant Realty Inc..
 © 2026 Georgia MLS. All rights reserved. Information Deemed Reliable But Not Guaranteed.