Share this with your friends


+14045976894
Pathway Homes and Properties, LLC
131 Lincoln Road, Tyrone, GA 30290
- $3,497,000
- 5
- BD
- 7
- BA
- 12,428
- SqFt









- List Price
- $3,497,000
- Price Change
- ▼ $1,000,000 1792021374
- MLS#
- 10733104
- Type
- Single Family Residential
- City
- Tyrone
- County
- Fayette
- Subdivision
- none
- Bedrooms
- 5
- Bathrooms
- 7
- Living Area
- 12,428
- Year Built
- 1988
Property Description
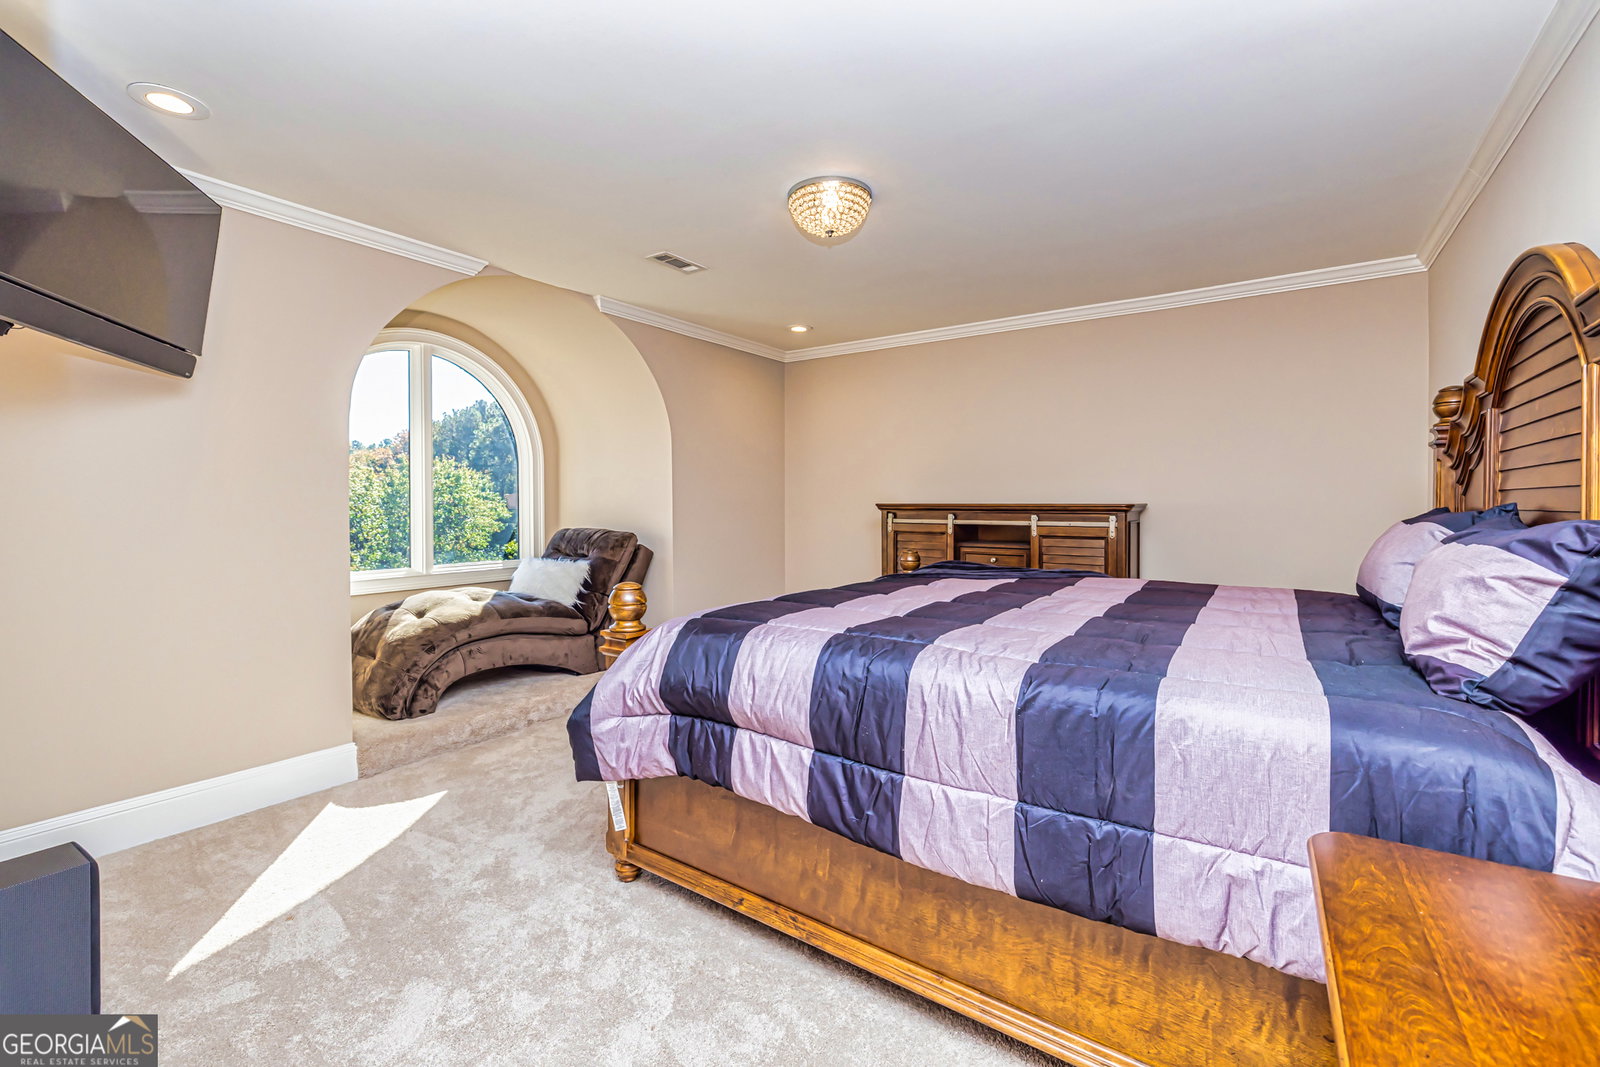
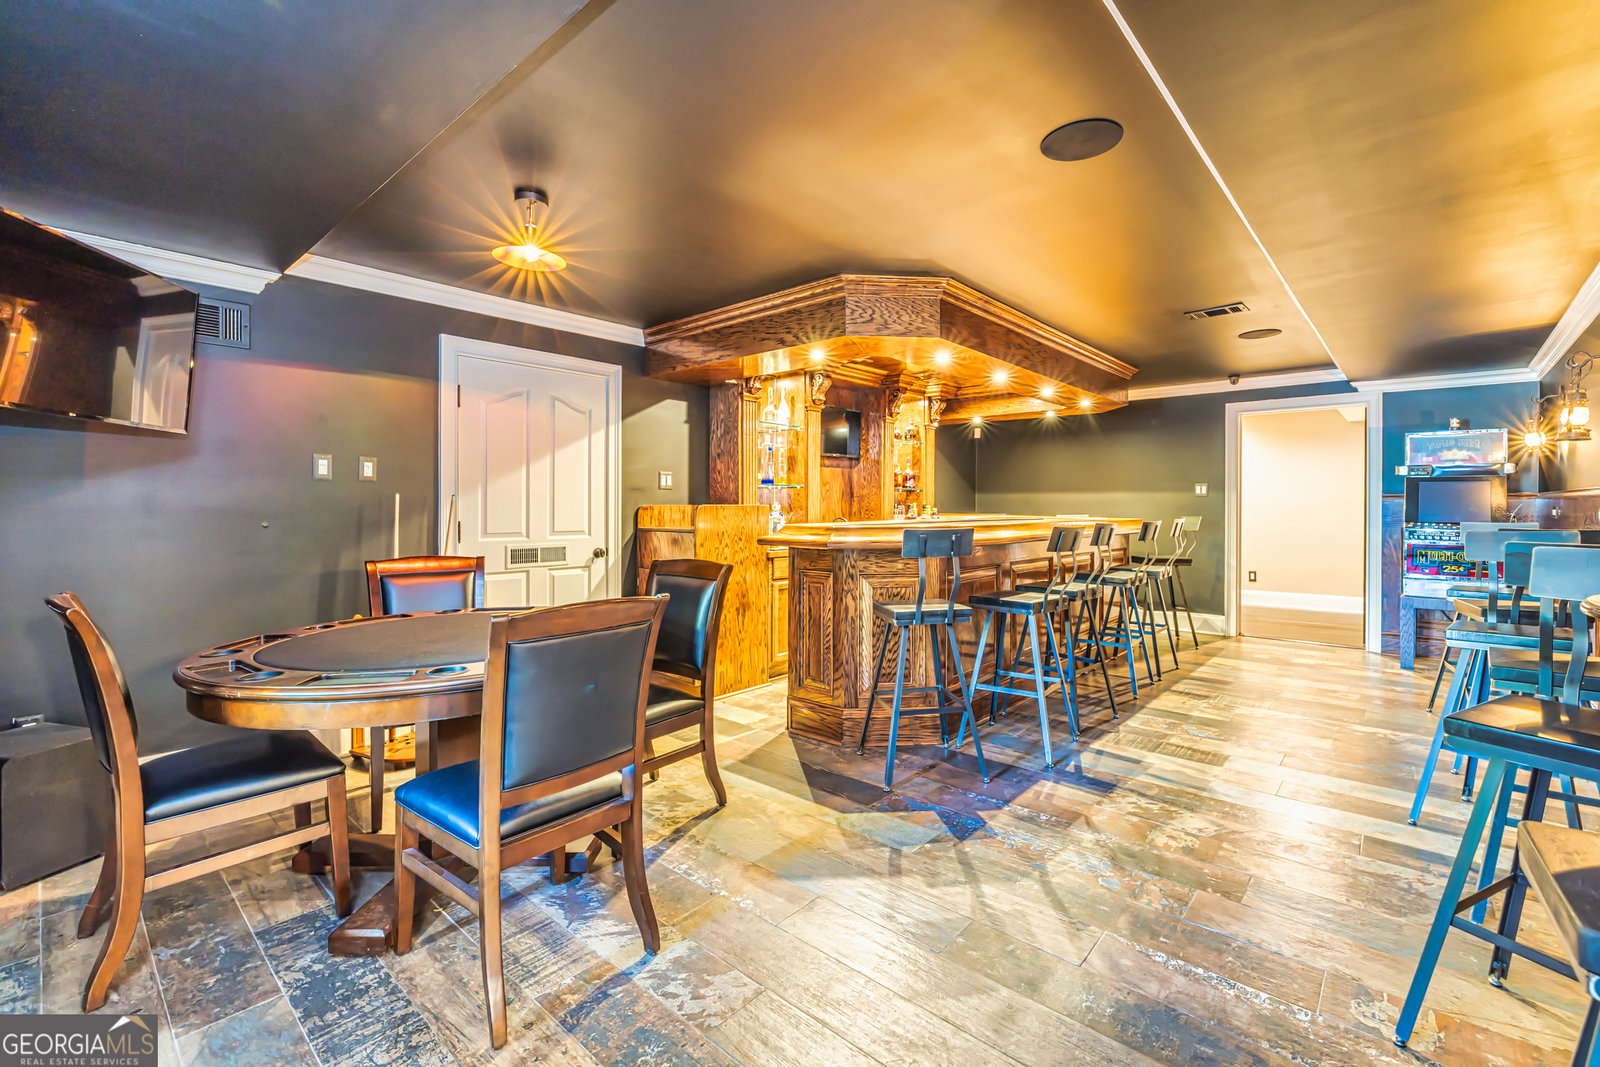
LUXURY REAL ESTATE AUCTION - Friday, December 4, 2026. Private previews are available by appointment. Please call for additional auction details and to schedule a showing. Set on 4.77+/- gated acres in Tyrone, Georgia, this expansive European-style estate offers exceptional scale, privacy, and an impressive collection of amenities rarely found in the area. With generous living and entertaining spaces throughout, the residence also offers the next owner an opportunity to expand and personalize portions of the home to their taste. Double solid wood doors open to a marble foyer with a curved staircase and crystal chandelier. To the right, a wood-paneled living room features a fireplace, custom bookcases, wet bar, and triple French glass doors. A guest bedroom and full bath are conveniently located nearby. To the left of the foyer are a China room, formal dining room, and spacious kitchen with an oversized island, breakfast area, snack bar, walk-in pantry, utility area, and glass-door elevator. The rear hallway provides access to the primary suite, secondary staircase, terrace level, and half bath. The primary suite features a tray ceiling and bay window overlooking the grounds. The en-suite bath includes a garden tub, private water closet with bidet, steam shower, and dual custom closets. An adjoining wood-paneled office with built-in bookcases provides a private workspace. One of the home's most distinctive features is the climate-controlled four-seasons lanai with an indoor swimming pool, hot tub, sauna, full bar, wine closet, full bath, changing area and steam shower. Upstairs are three additional bedroom suites with built-in cabinetry, window seating and generous closet space, along with elevator access, two sitting areas and substantial storage. The lower level was designed for recreation and entertaining and includes a tavern-style bar, full bath, home theater, game room with vintage arcade games and a regulation 10-pin bowling alley. Outside, the property includes a full sport court suitable for tennis, pickleball, or basketball, mature landscaping, and a koi pond. The estate offers a rare combination of acreage, privacy, and amenities while remaining convenient to Atlanta International Airport, Peachtree City, Trilith Studios, restaurants, shopping, and entertainment.
Additional Information
- Elementary School
- Crabapple
- High School
- Sandy Creek
- Exterior Features
- Sprinkler System, Water Feature
- Interior Features
- Beamed Ceilings, Bookcases, Double Vanity, High Ceilings, Master On Main Level, Rear Stairs, Sauna, Separate Shower, Soaking Tub, Tile Bath, Tray Ceiling(s), Entrance Foyer, Walk-In Closet(s), Wet Bar, Wine Cellar
- Style
- European
- Parking
- Garage, Storage, Basement, RV Access/Parking, Boat, Garage Door Opener, Side/Rear Entrance
- Basement Type
- Bath Finished, Concrete, Daylight, Exterior Entry, Finished, Full, Interior Entry, Partial, Unfinished
- Stories
- 3 or More Stories
- Fees Include
- None
- Tax Year
- 2024
Mortgage Calculator
Listing courtesy of BHHS Georgia Properties.
 © 2026 Georgia MLS. All rights reserved. Information Deemed Reliable But Not Guaranteed.