Share this with your friends


+14045976894
Pathway Homes and Properties, LLC
282 Monarch Village Way, Stockbridge, GA 30281
- $344,999
- 4
- BD
- 2
- BA
- 1,905
- SqFt








- List Price
- $344,999
- Price Change
- ▼ $1 1791064276
- MLS#
- 10829081
- Type
- Single Family Residential
- City
- Stockbridge
- County
- Henry
- Subdivision
- Monarch Village
- Bedrooms
- 4
- Bathrooms
- 2
- Living Area
- 1,905
- Year Built
- 2004
Property Description
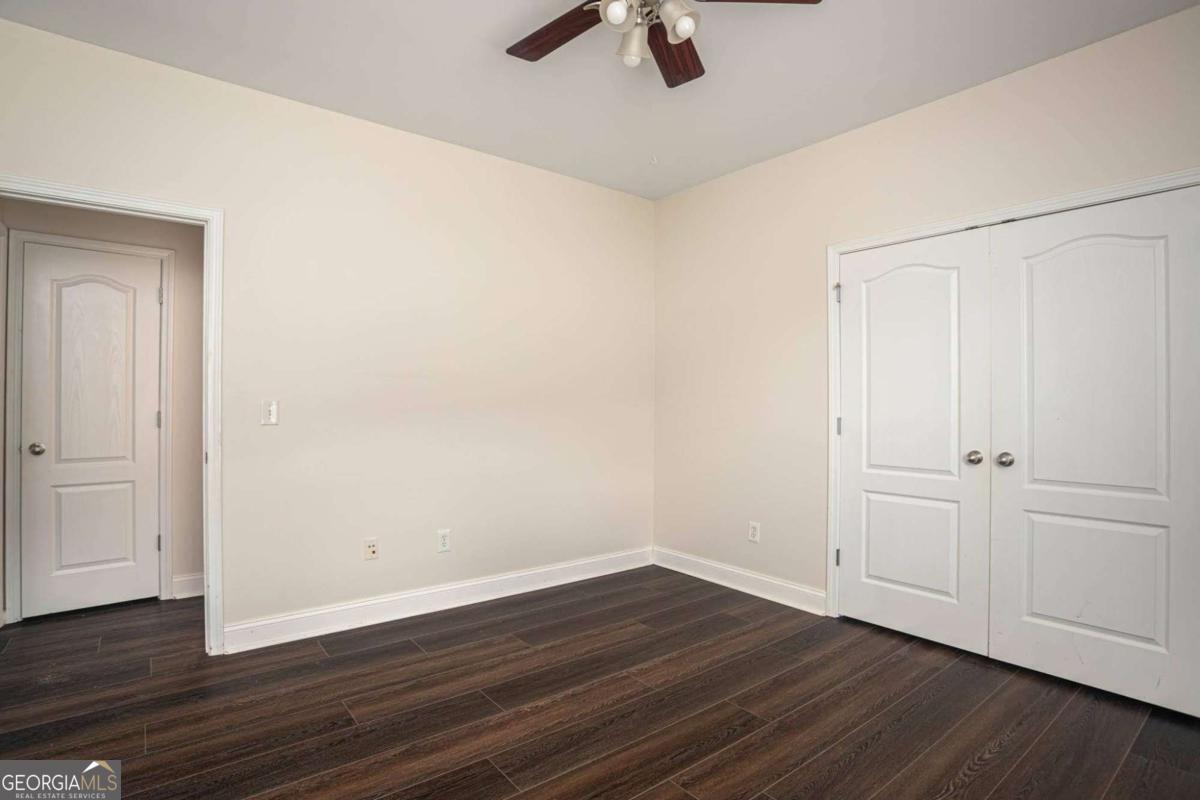
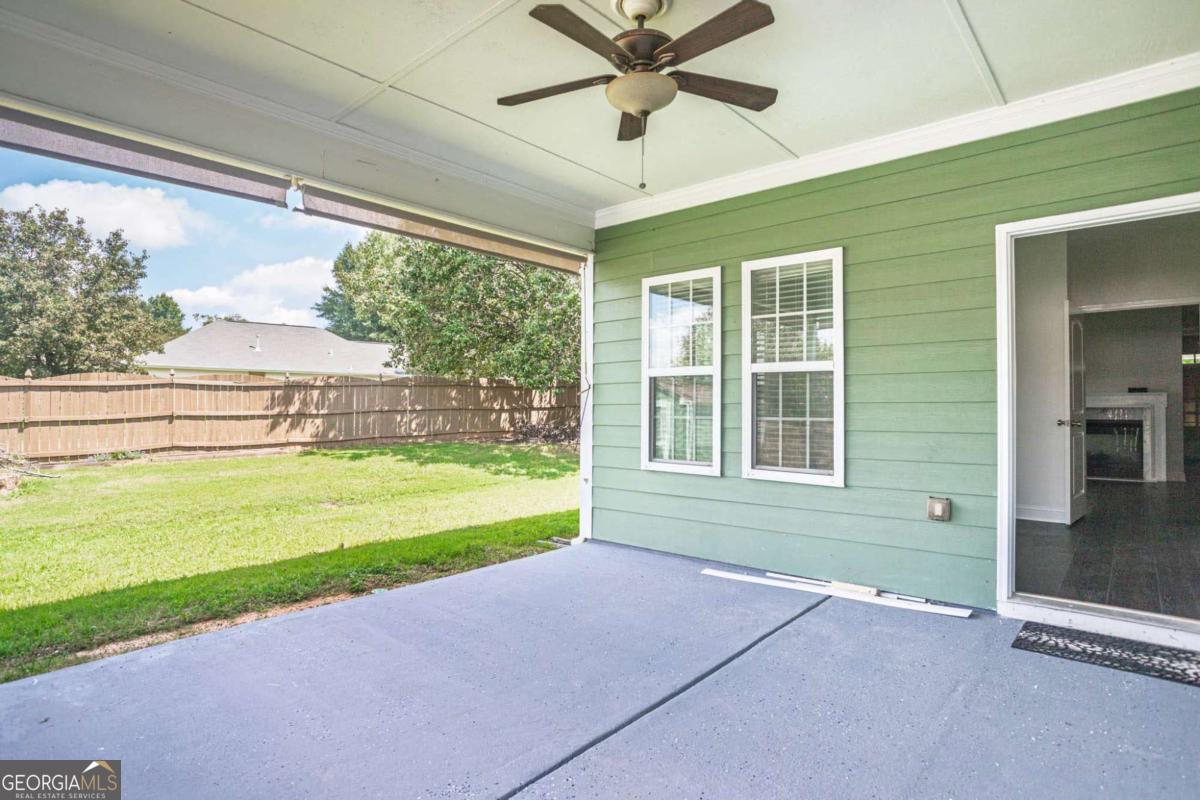
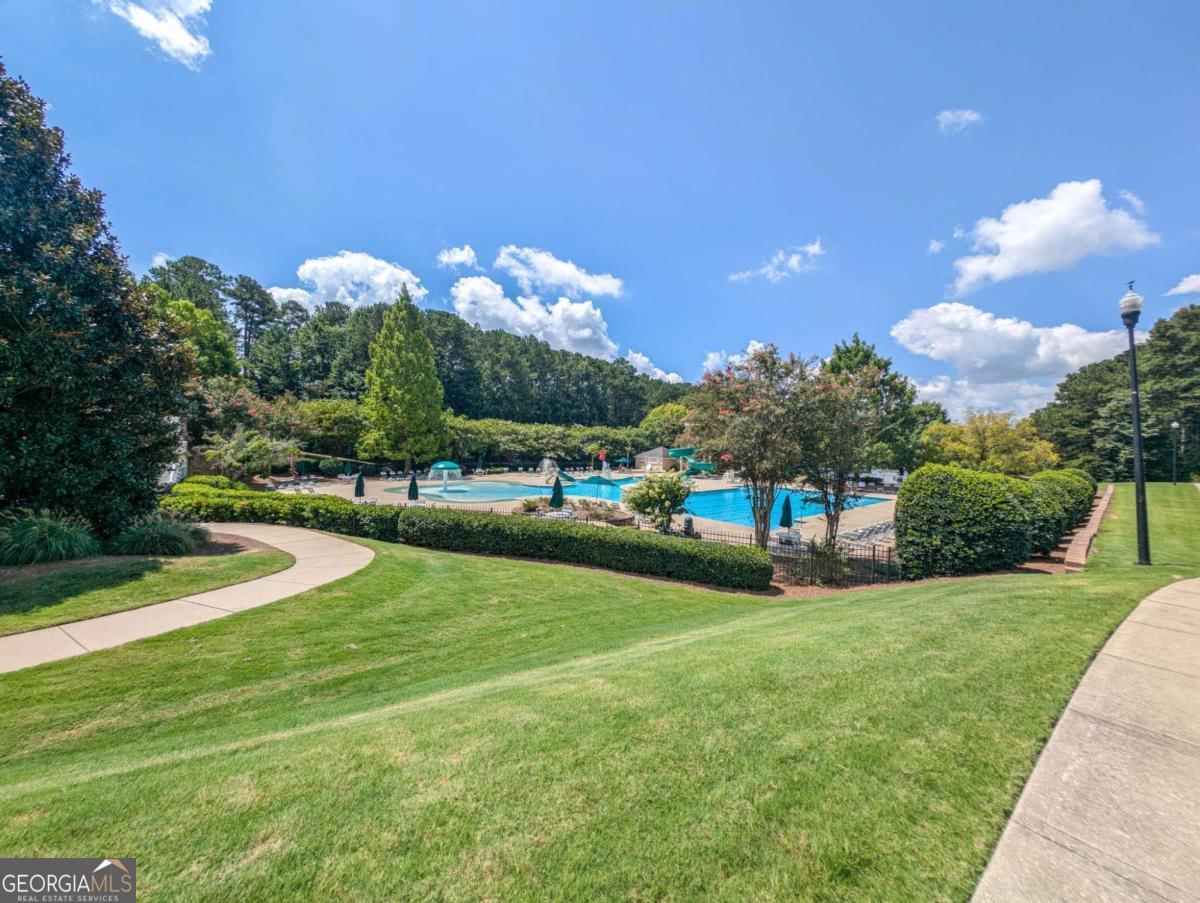
RECENT PRICE IMPROVEMENT! Back on market through no fault of seller. Nestled on a desirable private corner lot in sought-after Monarch Village, this BEAUTIFULLY REMODELED one-story Craftsman offers 4 spacious bedrooms, 2 full baths & 1,905 sq ft of move-in-ready living space. Step inside to a bright interior with NEW WATERPROOF WIDE-PLANK LVP FLOORING, wider baseboards & fresh paint throughout. The open-concept kitchen flows into the dining area, featuring brand new QUARTZ COUNTERS, New Sink, Mosaic Backsplash, Sage Shaker Cabinetry, Mostly New Appliances (approx. 3 yrs old) & Stunning New Globe Chandeliers in the kitchen & dining room. A DOUBLE-SIDED FIREPLACE creates a warm focal point between the dining area & expansive family room - perfect for cozy evenings or entertaining. BOTH BATHROOMS BEAUTIFULLY REMODELED with LED mirrors & new fixtures. The spacious primary suite is a true retreat with large walk-in closet, dual vanity, garden soaking tub & separate walk-in shower; the split-bedroom plan offers privacy & flexibility. Updates include a high-efficiency AC approx. 3 yrs old, updated water heater, new LVP, new paint & new light fixtures in the kitchen, dining & baths. Outside: private fenced backyard oasis with covered patio, maintained lawn & storage shed; rear-entry garage with alley access preserves Craftsman curb appeal. Enjoy the MONARCH VILLAGE LIFESTYLE - ~125 acres of amenities: zero-entry pool, pavilion, clubhouse, stocked lake, tennis courts, soccer fields & miles of nature trails. Convenient to shopping, dining & major Atlanta metro routes. Low $59/mo HOA. Schedule your showing today!
Additional Information
- Elementary School
- Red Oak
- High School
- Dutchtown
- Interior Features
- Bookcases, Double Vanity, Master On Main Level, Tray Ceiling(s), Vaulted Ceiling(s), Walk-In Closet(s)
- Style
- Bungalow/Cottage, Craftsman
- Parking
- Garage, Kitchen Level, Side/Rear Entrance
- Basement Type
- None
- Stories
- 1 Story
- Fees Include
- Maintenance Grounds, Swimming, Tennis
- Tax Year
- 2025
Mortgage Calculator
Listing courtesy of Simple Showing Inc.
 © 2026 Georgia MLS. All rights reserved. Information Deemed Reliable But Not Guaranteed.